9016 Plympton Loop, Roseville, CA 95747
- $1,349,900
- 6
- BD
- 5
- BA
- 4,208
- SqFt






- List Price
- $1,349,900
- MLS#
- 226108391
- Status
- ACTIVE
- Building / Subdivision
- Valleybrook
- Bedrooms
- 6
- Bathrooms
- 5
- Living Sq. Ft
- 4,208
- Square Footage
- 4208
- Type
- Single Family Residential
- Zip
- 95747
- City
- Roseville
Property Description
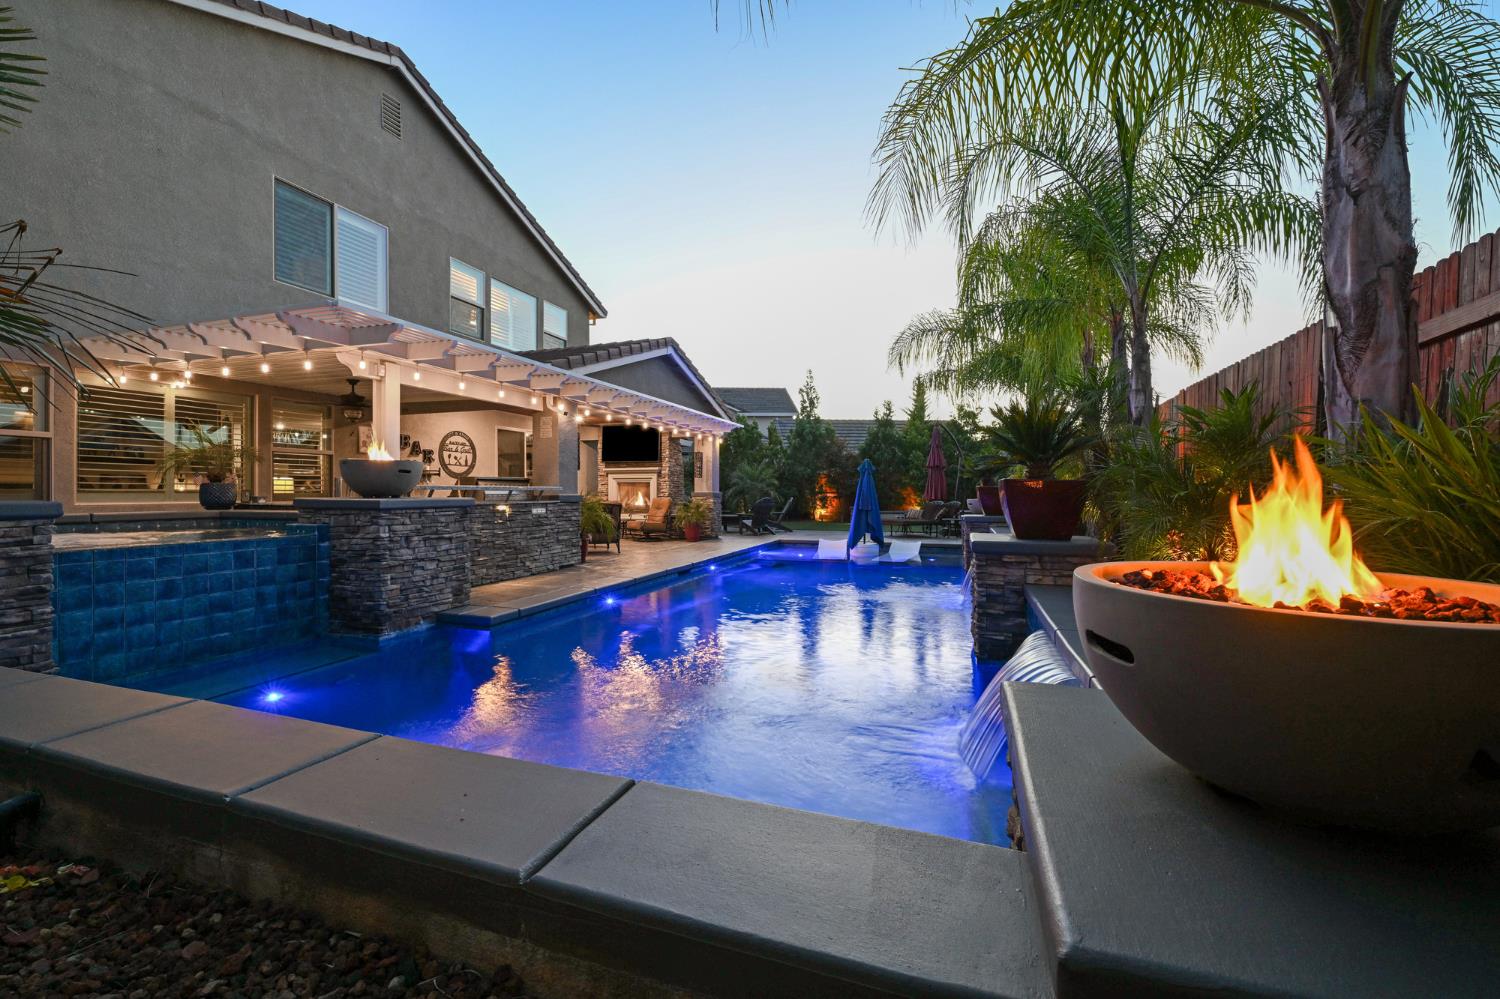
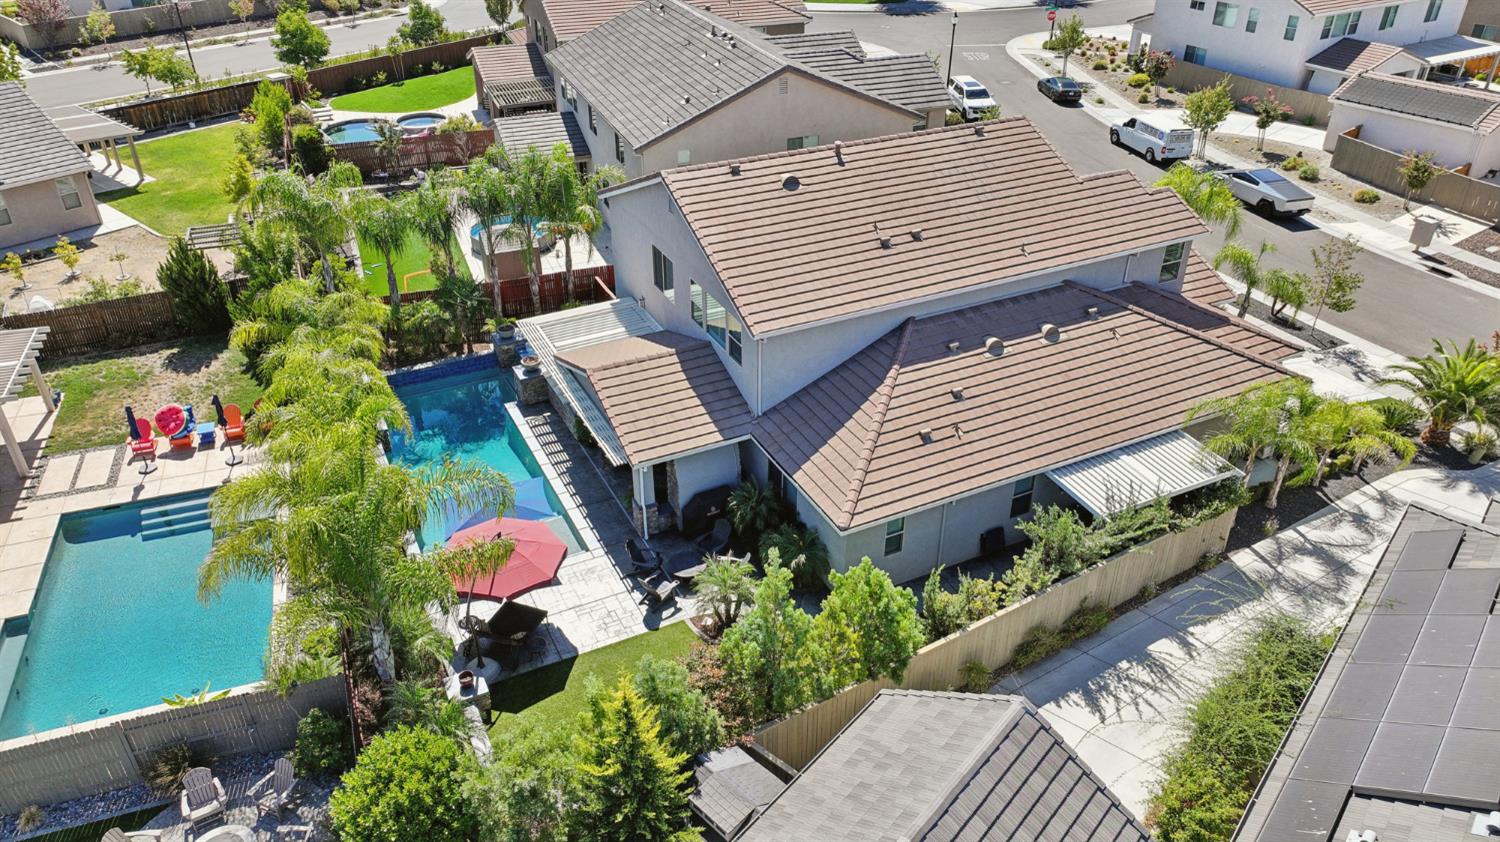
Welcome to an exceptional luxury residence offering over 4,200 square feet of beautifully designed living space, including a fully equipped private guest house/ADUperfect for multigenerational living, extended guests, or a private retreat. The main residence features 4 spacious bedrooms plus a dedicated executive office complete with custom built-ins, two desk spaces, and abundant storage. Elegant plantation shutters throughout add timeless style, while the home is wired throughout for sound, creating the perfect atmosphere for everyday living and entertaining. The inviting family room is centered around a beautiful fireplace and enhanced by additional custom built-ins. At the heart of the home is an impressive entertainer's kitchen featuring an oversized center island, generous workspace, and plenty of room for family and friends to gather. Step outside and experience your own private resort-style backyard oasis. An expansive covered patio creates the ultimate outdoor living and entertaining space, complete with an outdoor fireplace, TV, built-in BBQ, refrigerator, and kegerator. The spectacular pool features a dramatic 9-foot-deep end, swim-up spa/Jacuzzi, and fire bowls, creating an incredible setting for entertaining by day or relaxing under the stars. The separate guest house/ADU offers exceptional privacy with its own entrance, private backyard, full kitchen, 1 bedroom, 1 bathroom, and attached 1-car garagea truly versatile space rarely found in a home of this caliber. Beautiful mature palm trees, synthetic grass in both the front and rear yards, and thoughtfully designed low-maintenance landscaping complete the property's resort-like atmosphere. Additional features include a tankless water heater, Tesla charger in one garage, and an additional garage already wired for EV charging. Ideally situated in a highly desirable neighborhood directly across from the park and conveniently located near the elementary school, this remarkable property combines luxury, flexibility, and exceptional indoor-outdoor living. From the private guest house to the show-stopping backyard, this is more than a homeit's a lifestyle.
Additional Information
- Land Area (Acres)
- 0.2006
- Year Built
- 2020
- Subtype
- Single Family Residence
- Subtype Description
- Detached
- Construction
- Stone, Stucco, Wood
- Foundation
- Concrete
- Stories
- 2
- Garage Spaces
- 3
- Garage
- Attached, Garage Door Opener
- Baths Other
- Shower Stall(s), Granite, Jack & Jill, Tub w/Shower Over
- Master Bath
- Shower Stall(s), Double Sinks, Soaking Tub, Granite, Walk-In Closet, Window
- Floor Coverings
- Carpet, Tile, Luxury Vinyl Plank
- Laundry Description
- Cabinets, Dryer Included, Washer Included, Washer/Dryer Stacked Included, Inside Area
- Dining Description
- Formal Room, Dining Bar, Space in Kitchen, Formal Area
- Kitchen Description
- Breakfast Area, Granite Counter, Island, Island w/Sink
- Kitchen Appliances
- Free Standing Refrigerator, Built-In Gas Oven, Built-In Gas Range, Gas Water Heater, Hood Over Range, Dishwasher, Disposal, Microwave, Double Oven, Self/Cont Clean Oven, ENERGY STAR Qualified Appliances, Wine Refrigerator
- Number of Fireplaces
- 2
- Fireplace Description
- Outside, Family Room, Gas Log, Gas Piped, Gas Starter
- Pool
- Yes
- Misc
- Built-In Barbeque, Covered Courtyard
- Cooling
- Ceiling Fan(s), Central, MultiUnits
- Heat
- Central, Fireplace(s), Natural Gas
- Water
- Public, Meter on Site
- Utilities
- Cable Connected, Public, Internet Available, Natural Gas Connected
- Sewer
- Sewer in Street
Mortgage Calculator
Listing courtesy of HomeSmart ICARE Realty.

All measurements and all calculations of area (i.e., Sq Ft and Acreage) are approximate. Broker has represented to MetroList that Broker has a valid listing signed by seller authorizing placement in the MLS. Above information is provided by Seller and/or other sources and has not been verified by Broker. Copyright 2026 MetroList Services, Inc. The data relating to real estate for sale on this web site comes in part from the Broker Reciprocity Program of MetroList® MLS. All information has been provided by seller/other sources and has not been verified by broker. All interested persons should independently verify the accuracy of all information. Last updated .