1120 Constitution Way, Tracy, CA 95376
- $1,200,000
- 4
- BD
- 3
- BA
- 3,218
- SqFt




- List Price
- $1,200,000
- MLS#
- 226094529
- Status
- ACTIVE
- Bedrooms
- 4
- Bathrooms
- 3
- Living Sq. Ft
- 3,218
- Square Footage
- 3218
- Type
- Single Family Residential
- Zip
- 95376
- City
- Tracy
Property Description
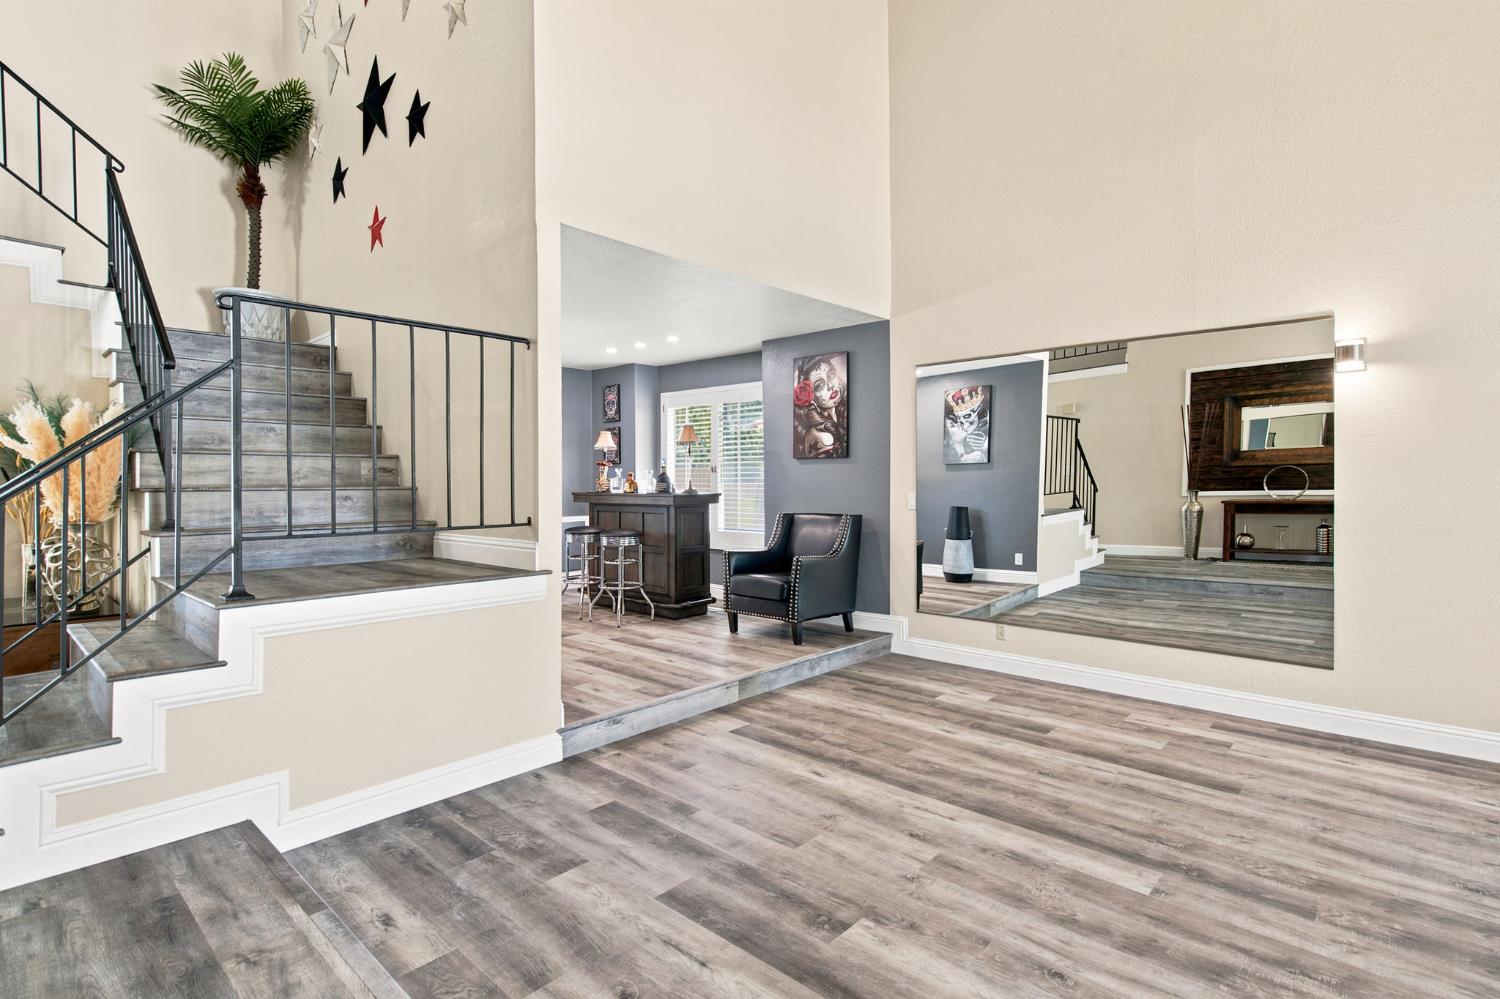
The lifestyle you've been looking for is here! Experience this extraordinary property where luxury, functionality, and resort-style living come together on an expansive 20,000+ sq. ft. lot! Enjoy over 3,200 sq. ft. of beautifully updated living space, this stunning 4-bedroom, 3.5-bath home has been thoughtfully upgraded with more than $200k in improvements. Step inside to discover gorgeous new flooring, updated lighting throughout, spacious living areas, and a dedicated movie room perfect for unforgettable family nights. One standout feature is the private, enclosed bedroom and full bath with its own separate entranceideal for multigenerational living, extended guests, or potential rental income. The backyard is truly an entertainer's dream. Relax by the recently refreshed swimming pool featuring updated electrical and plumbing systems, plus a beautiful new waterfall that creates a resort-like atmosphere. Host gatherings around the custom fire pit, enjoy outdoor dining under the pergola-equipped cooking area complete with power, and appreciate the convenience of the newly added outdoor half bath. The exterior continues to impress with commercial-grade metal gates, an expanded U-shaped driveway, RV access, multiple storage sheds, and ample room for all your vehicles, toys, and hobbies. Best of all, **paid solar** helps keep energy costs down while adding long-term value. Once a forever home, you'll see every detail has been carefully considered, making this a truly move-in-ready home that offers space, privacy, and exceptional indoor-outdoor living. With countless upgrades and amenities that must be seen to be fully appreciated, this one-of-a-kind property is ready to welcome its next owner. Don't miss this rare opportunity!
Additional Information
- Land Area (Acres)
- 0.4602
- Year Built
- 1981
- Subtype
- Single Family Residence
- Subtype Description
- Detached, Luxury
- Construction
- Plaster, Frame, Wood, Other
- Foundation
- Raised, Other
- Stories
- 2
- Garage Spaces
- 3
- Garage
- Attached, RV Access, Garage Facing Front
- Baths Other
- Shower Stall(s), Tub
- Floor Coverings
- Carpet, Vinyl
- Laundry Description
- Dryer Included, Washer Included
- Dining Description
- Dining/Family Combo, Space in Kitchen
- Kitchen Description
- Pantry Closet, Island, Kitchen/Family Combo
- Kitchen Appliances
- Gas Cook Top, Hood Over Range, Dishwasher, Disposal
- Number of Fireplaces
- 1
- Fireplace Description
- Insert
- Rec Parking
- RV Access
- Pool
- Yes
- Cooling
- Ceiling Fan(s), Central
- Heat
- Central
- Water
- Public
- Utilities
- Public, Solar
- Sewer
- Public Sewer
Mortgage Calculator
Listing courtesy of Bloom Real Estate Group.

All measurements and all calculations of area (i.e., Sq Ft and Acreage) are approximate. Broker has represented to MetroList that Broker has a valid listing signed by seller authorizing placement in the MLS. Above information is provided by Seller and/or other sources and has not been verified by Broker. Copyright 2026 MetroList Services, Inc. The data relating to real estate for sale on this web site comes in part from the Broker Reciprocity Program of MetroList® MLS. All information has been provided by seller/other sources and has not been verified by broker. All interested persons should independently verify the accuracy of all information. Last updated .